


BEDS3
BATHS3
SQUARE FEET2,367
MLS#833523
STATUSPending
PROPERTY TYPEResidential - Single Family
Property Description
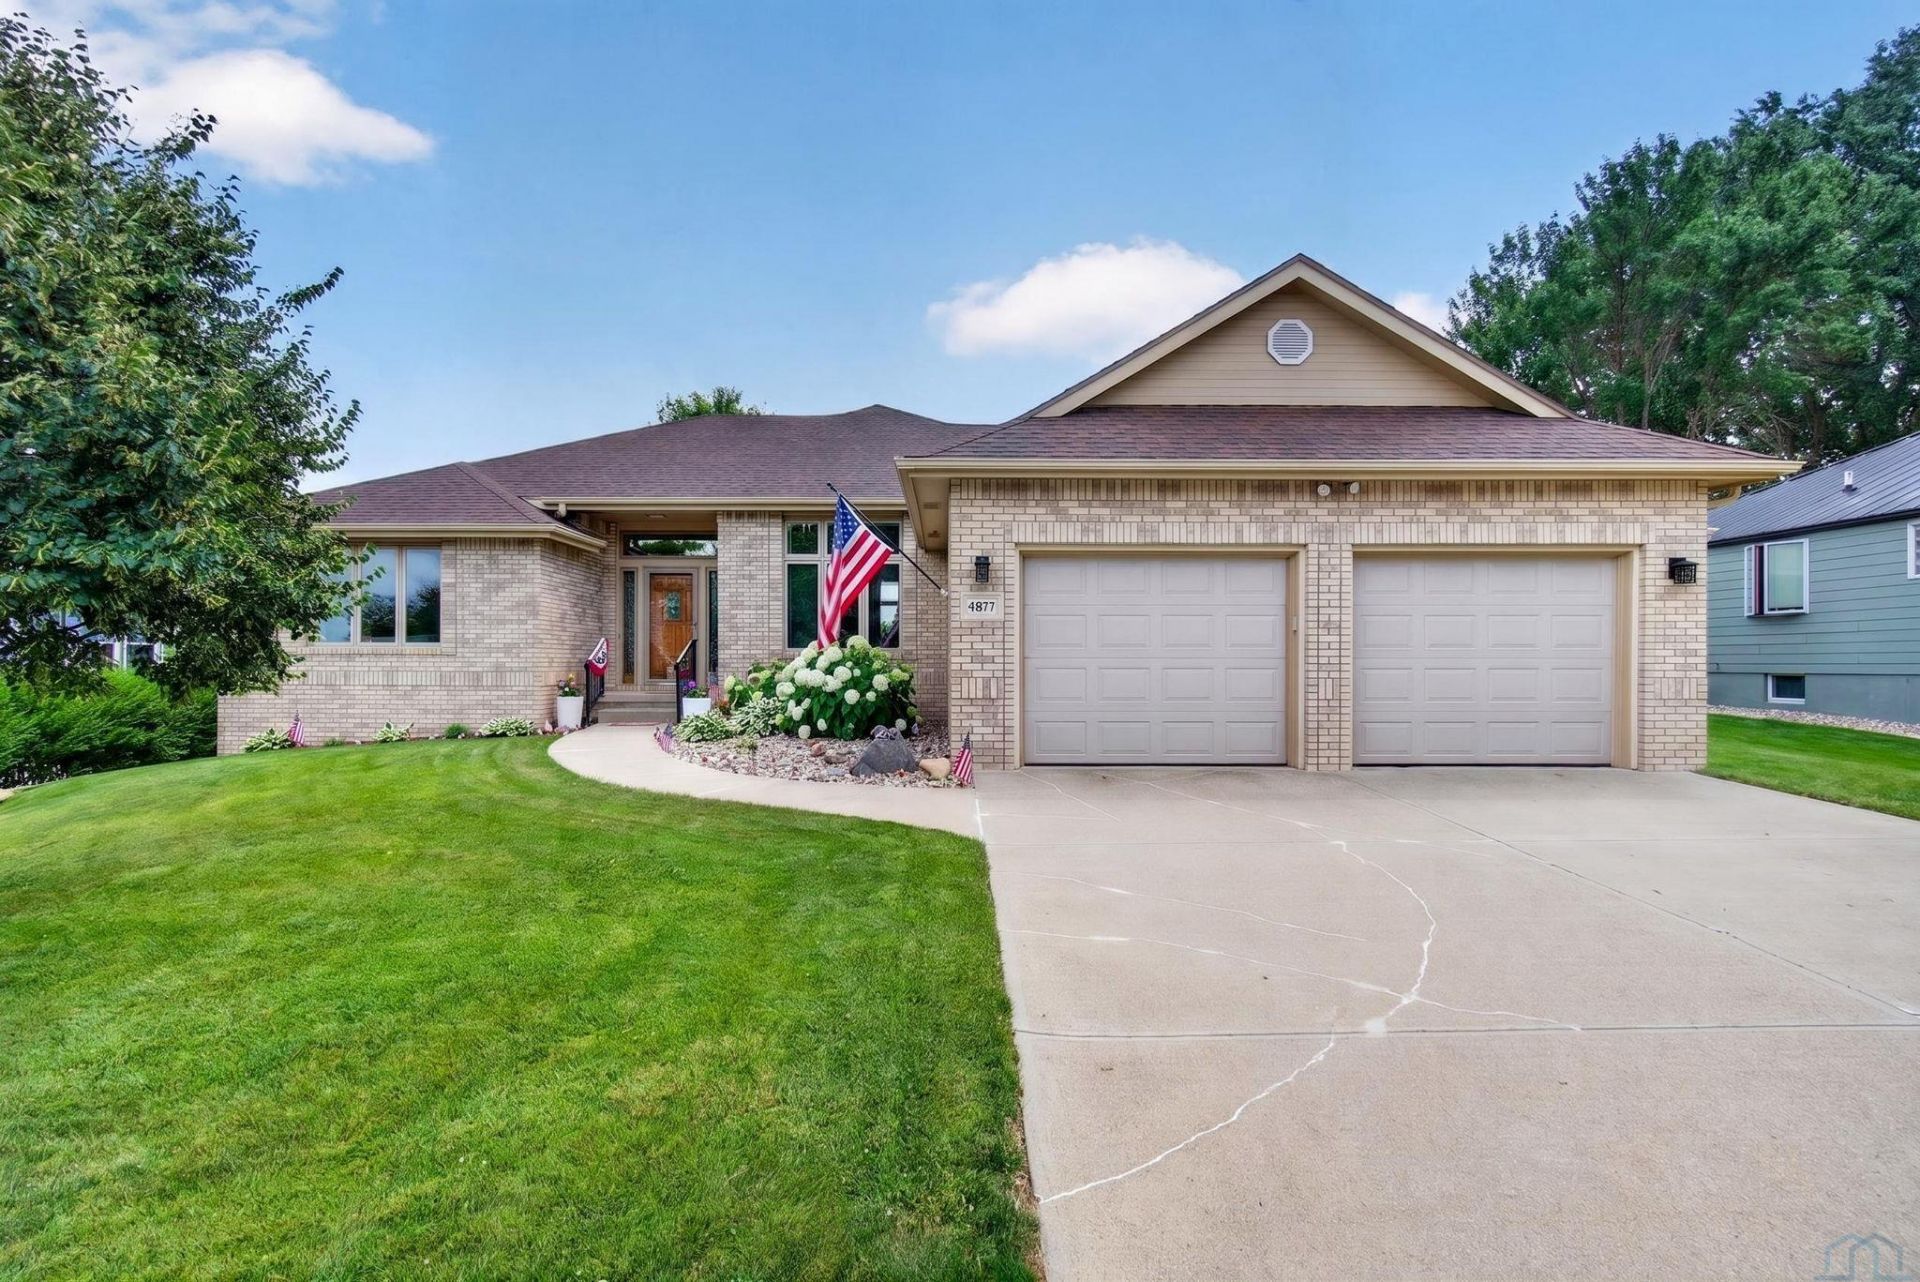
Well-kept ranch home with a spacious main floor layout and room to make it your own. The foyer opens to a formal dining room with LVP flooring and crown molding, creating a defined space for everyday meals or hosting. The living room features great natural light, a fireplace, and views out to the backyard. The kitchen offers an eat-in dining area, plenty of cabinetry, and access to the deck. The backyard has been beautifully updated with a large concrete patio and a low-maintenance composite deck built for lasting durability. Convenient main floor laundry. The unfinished basement provides excellent potential for future living space, storage, hobbies, or a custom finish. The primary suite includes a spacious bath with double sinks, jetted tub, separate shower, and walk-in closet. Additional main floor bedrooms and baths complete the layout. Enjoy the updated outdoor living space, attached garage, and a functional ranch design in an established neighborhood..
Property Features
Property Type: Residential - Single Family
Basement: Full, Unfinished
Cooling: Central
Fireplaces: 1
Fuel Type: Natural Gas
Garage: Attached
Garage: 2 car attached
Heating: Forced Air
Home Style: Ranch
Lot Size: 0.34 Acres
Roof Type: Shingle
Taxes: $6,710
Year Built: 1994
Feature Descriptions
Amenities: Brick Accent, Crown Molding, Deck, Eat-in Kitchen, Fireplace, Foyer, Garage Door Opener, Lawn Sprinkler System, Main Floor Laundry, Master Bath, Master WI Closet, Smoke Detector, Kitchen Island, Luxury Vinyl / LVT
Days on Site: 22
Dining: Formal dining, natural light, crown molding
Driveway: Concrete
Exterior: Brick, Wood Lap
Formal Dining: Yes
Full Bath: Jacuzzi tub, double sinks, shower
Half Bath: Half bath by garage and laundry room
Includes: Kitchen appliances, washer, dryer
Kitchen: Eat in, island, opens to the deck
Laundry: Main floor laundry
Living: Natural light, gas fireplace with brick surround
Lot: Landscaping, Lawn Sprinkler System, Retaining Wall
Main Level Rooms: Bedroom, Dining, Full Bath, Kitchen, Laundry, Living, Master
Master: Spacious, walk in closet
Parcel: 19193-884717380007
Rental: No
Sewer: City
SQFT Below Total: 2367
SQFT Below Unfinished: 2367
SQFT Main: 2367
SQFT Total Above Grade: 2367
Water: City
Water Softner: Owned
Zoning: NC.2
Local Schools
High School: Sgt Bluff-Luton
Middle School: Sgt Bluff-Luton
Elementary School: Sgt Bluff-Luton
Listed By / Shown By
Listed By
Agency Name: Coldwell Banker Associated Brokers
Agency Phone: 712-255-7310
Shown By
Agent Name: Lexi Chang
Agent Phone: (402) 404-0225
Agency Title: United Real Estate Solutions

Estimate Your Payment
Estimated Payment
$ 3,598.95 per month $2,895.41 Principal & Interest $559.17 Property Tax $144.38 Homeowner's InsuranceChange Payment Information



Privacy Policy / DMCA Notice / ADA Accessibility


This site is hosted, designed and copyright
© 1994 - 2026 by
Delta Media Group, Inc. -- Patent Pending --
Agency License Information: United Real Estate Solutions is licensed in Iowa, Nebraska & South Dakota.
4877 Bradford Ln | MLS# 833523
This single family home located at 4877 Bradford Ln, Sioux City, IA 51106 is currently listed for sale with an asking price of $495,000. This property was built in 1994 and has 3 bedrooms with 2367 sq. ft. Search Sioux City real estate on lexichang.unitedrealestatesolutions.com today.