


BEDS4
BATHS3
SQUARE FEET3,497
MLS#833585
STATUSPending
PROPERTY TYPEResidential - Single Family
Property Description
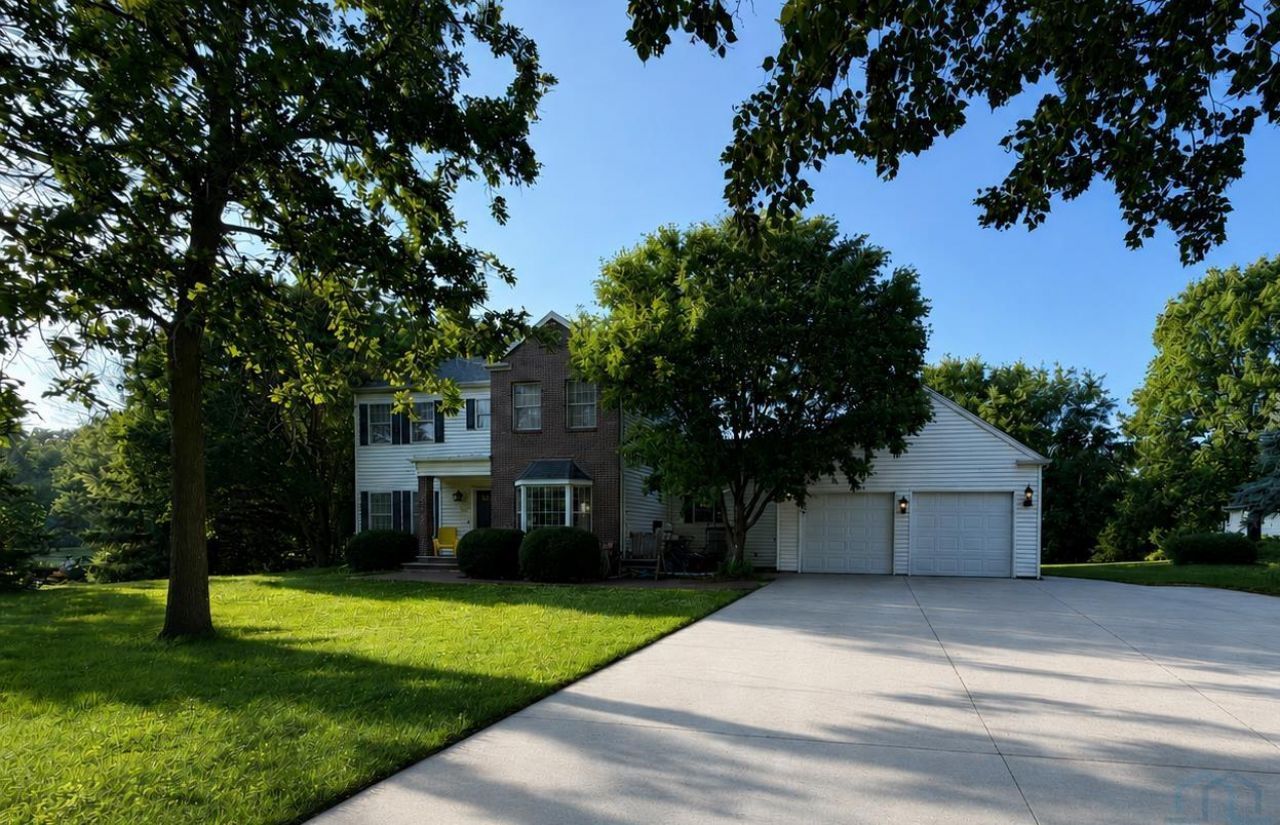
Beautiful sprawling property on over an acre in town!! This stunning home is truly a must see and offers the perfect blend of space, quality craftsmanship, and timeless charm. Built with solid oak cabinets, doors, and trim throughout, this home radiates warmth and character. The upper level features four spacious bedrooms, including a private primary suite, along with an additional full bathroom. The main floor is thoughtfully designed with a welcoming kitchen, dining area, and living room, plus a dedicated office or study, convenient main~floor laundry, a third bathroom, and built~in lockers just off the garage entry to help keep everyday life organized. The lower level is the perfect gathering place with a large family room, recreation area, mudroom, and an abundance of storage space. Outside, youll love the oversized garage with upper~level storage, expansive outdoor entertaining areas, and over an acre yard all within city limits. This incredible property offers the space youve been dreaming of without sacrificing the convenience of town living!! UTILITIES INFO ~ AVERAGE MONTHLY TOTAL: $428.59 ~ Gas/Electric: MidAmerican Energy; Garbage/Recycling: City of Sheldon; Water/Sewer: City of Sheldon.
Property Features
Property Type: Residential - Single Family
Basement: Block, Full, Partially Finished
Cooling: Central
Fuel Type: Natural Gas
Garage: Attached, Double
Garage: 2 car attached
Heating: Heat Pump
Home Style: 2 Story
Lot Size: 0.90 Acres
Roof Type: Shingle
Taxes: $5,896
Year Built: 1992
Feature Descriptions
Amenities: Brick Accent, Crown Molding, Eat-in Kitchen, Fireplace, Garage Door Opener, Hardwood Floors, Main Floor Laundry, Master Bath, Master WI Closet, Oversized Garage, Patio, Pool-Above Ground, Smoke Detector, Outdoor Fire Area
Basement Rooms: Living, Other
Days on Site: 16
Driveway: Concrete
Exterior: Block, Brick, Vinyl
Main Level Rooms: 3/4 Bath, Dining, Kitchen, Laundry, Living, Other
Parcel: 0040500000
Rental: No
Second Floor Rooms: 3/4 Bath, Bedroom, Full Bath, Master
Sewer: City
SQFT Below Finished: 947
SQFT Below Total: 1127
SQFT Below Unfinished: 180
SQFT Main: 1423
SQFT Total Above Grade: 2550
Swimming Pool: Yes
Water: City
Water Softner: Owned
Local Schools
High School: Sheldon
Middle School: Sheldon
Elementary School: Sheldon
Listed By / Shown By
Listed By
Agency Name: ISB Services Inc
Agency Phone: 712-324-0104
Shown By
Agent Name: Lexi Chang
Agent Phone: (402) 404-0225
Agency Title: United Real Estate Solutions

Estimate Your Payment
Estimated Payment
$ 3,187.22 per month $2,567.85 Principal & Interest $491.33 Property Tax $128.04 Homeowner's InsuranceChange Payment Information



Privacy Policy / DMCA Notice / ADA Accessibility


This site is hosted, designed and copyright
© 1994 - 2026 by
Delta Media Group, Inc. -- Patent Pending --
Agency License Information: United Real Estate Solutions is licensed in Iowa, Nebraska & South Dakota.
1105 14th Street | MLS# 833585
This single family home located at 1105 14th Street, Sheldon, IA 51201 is currently listed for sale with an asking price of $439,000. This property was built in 1992 and has 4 bedrooms with 3497 sq. ft. Search Sheldon real estate on lexichang.unitedrealestatesolutions.com today.